Leave a Message

Thank you for your message. We will be in touch with you shortly.

69 Mathew Bird Circle
VIEW PHOTOS
Courtesy of Big Sky Sotheby's - Bozeman
$1,749,000

69 Mathew Bird Circle

3 Beds 3 Baths 3,349 Sq.Ft. 0.3 Acres

Description

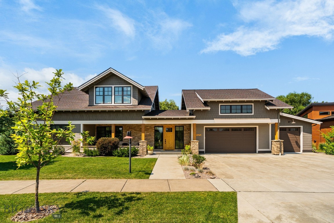
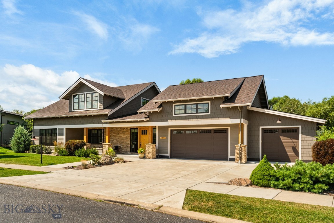
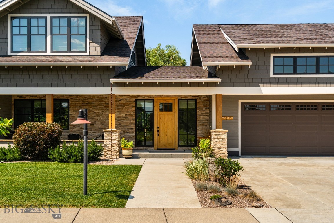
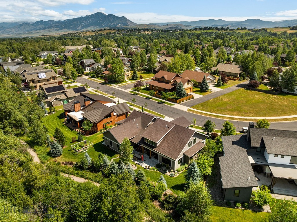
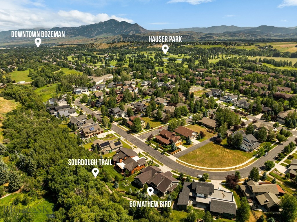
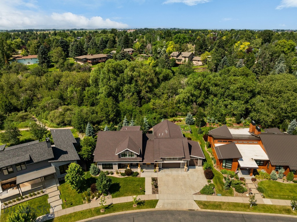
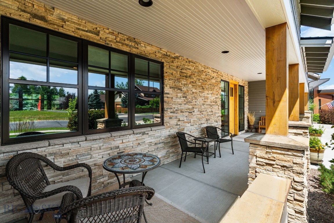
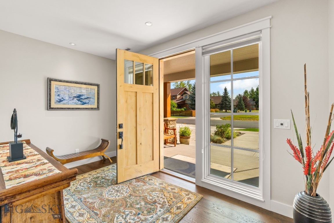
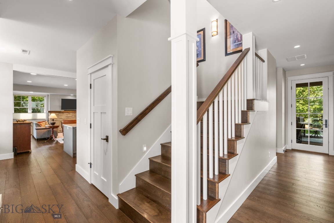
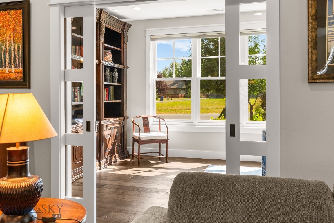
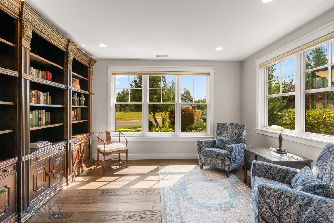
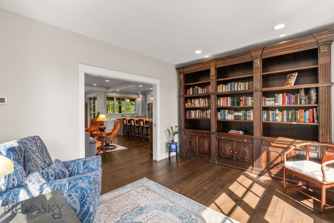
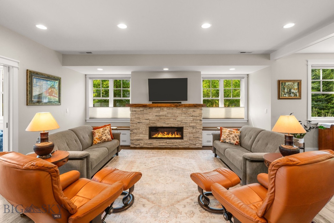

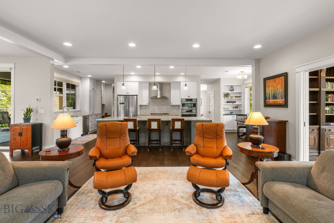
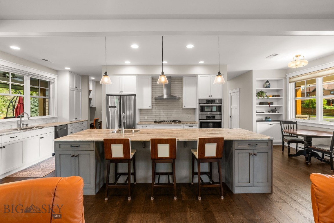
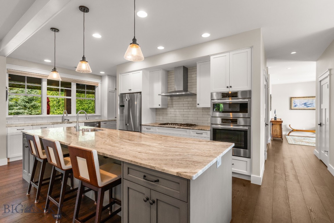
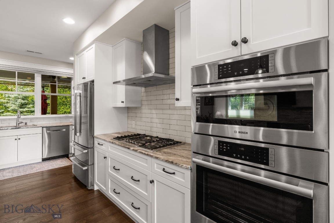
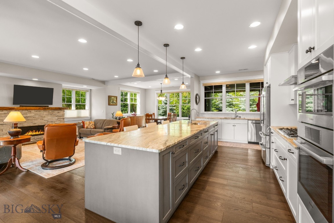
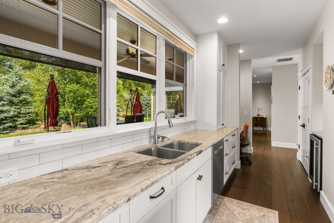
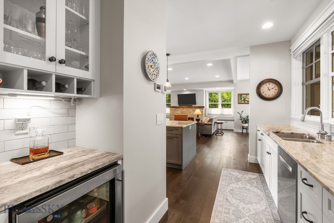
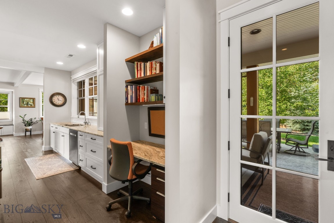
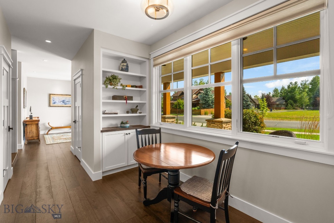
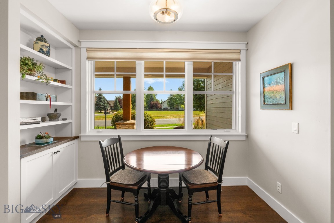
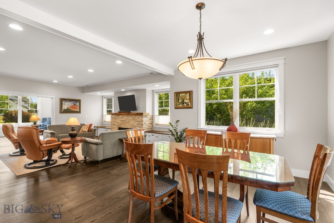
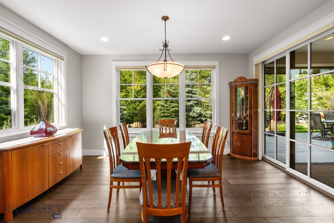
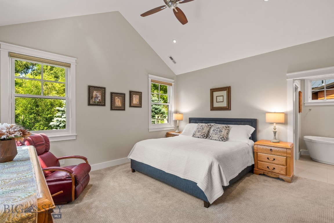
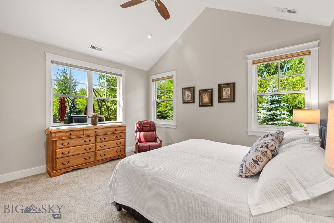
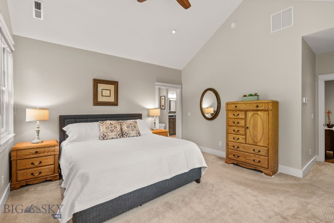
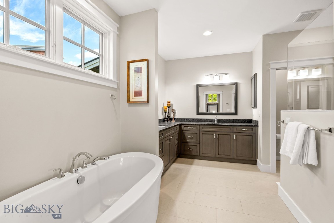
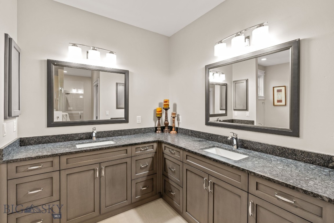
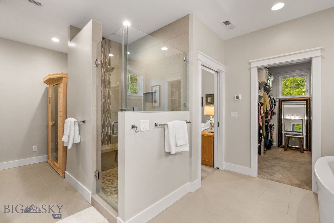
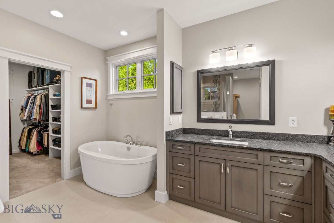
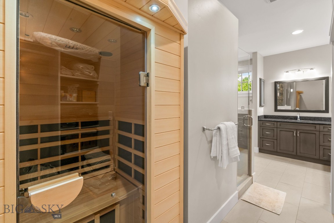
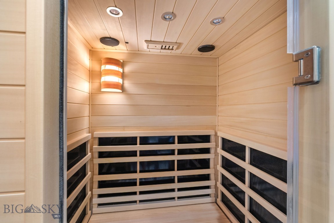
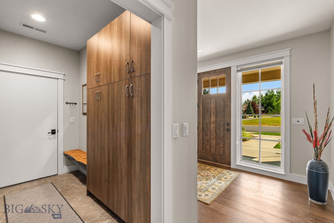
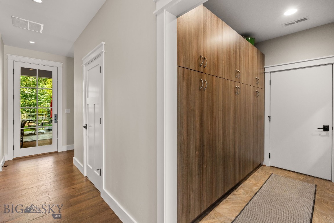
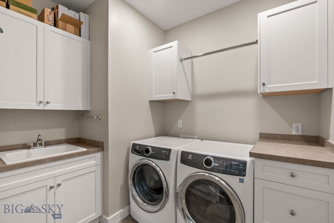
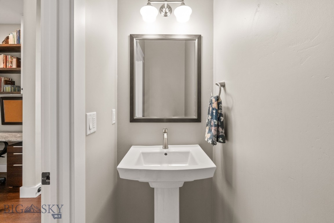
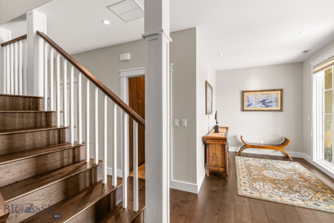
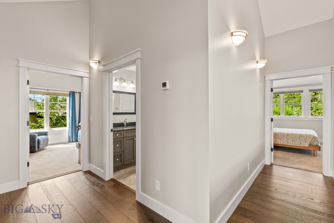
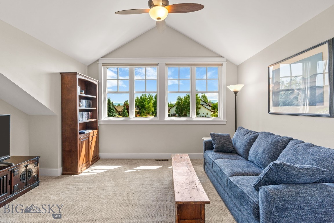
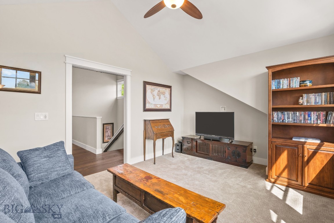
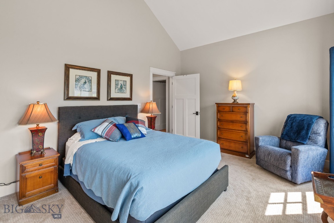
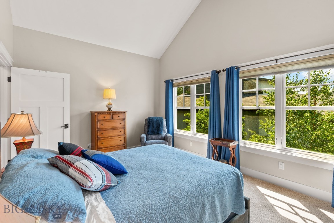
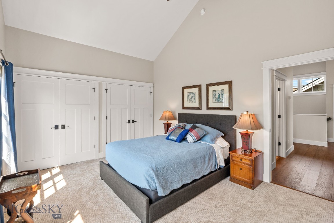
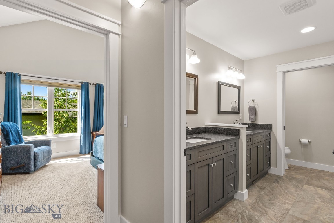
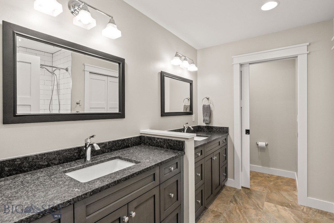
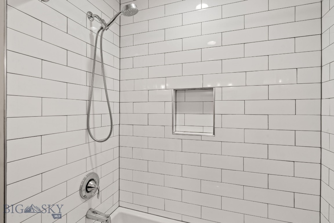
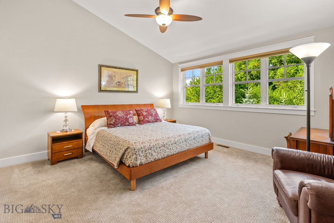
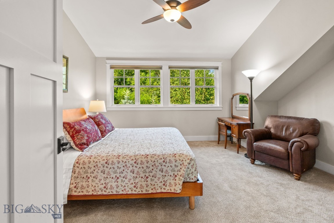
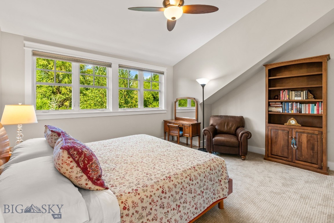
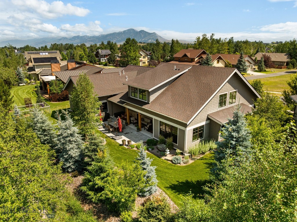
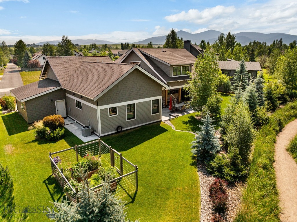
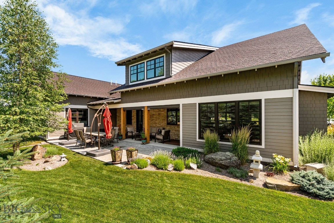
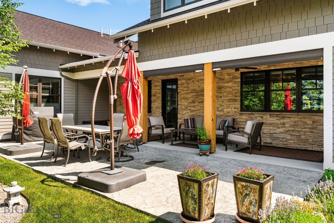
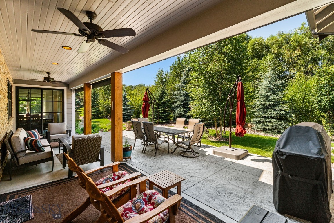
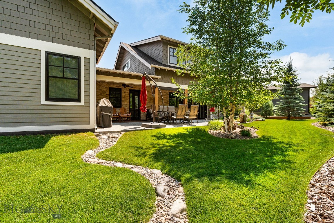
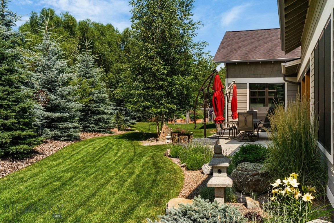
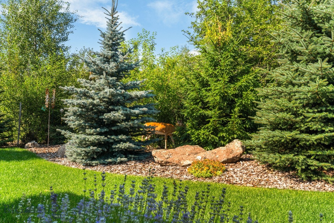
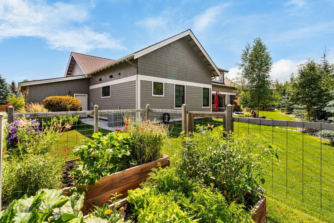
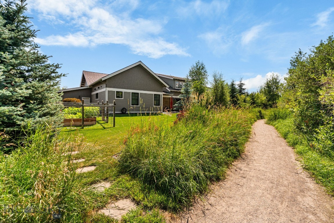
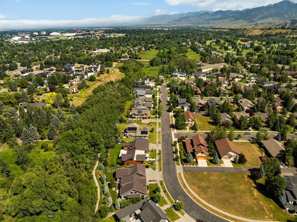
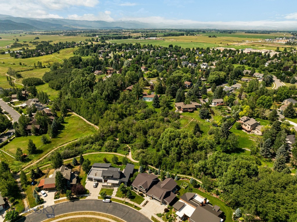
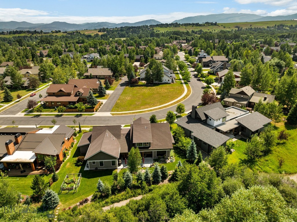
Boasting three bedrooms, a dedicated study, and a spacious secondary living room, this exceptional custom residence is perfectly positioned on Bozeman's highly sought-after south side, directly backing the extensive Sourdough Trail System and open space, blending refined living with one of the area's most desirable outdoor settings. Thoughtfully designed by Intrinsik Architecture and expertly built by Ascent Home Builders, the home showcases timeless craftsmanship, high-end materials, and an open and inviting floor plan. This thoughtfully designed residence centers around an open-concept kitchen, dining, and living area, creating an inviting space for both everyday living and entertaining. Rich engineered wood flooring, a striking gas fireplace, Andersen windows, radiant in-floor heat, and quality finishes throughout reflect the home's attention to detail. The chef's kitchen features Bosch stainless steel appliances, a double oven with convection, granite countertops, a beverage station with coffee nook, pantry, and a convenient built-in workspace. The main-level primary suite provides a private retreat with a spacious walk-in closet and a beautifully appointed ensuite bath featuring dual granite vanities, a soaking tub, tiled shower, Toto toilet, and an infrared sauna. A dedicated office with pocket doors, functional laundry room with sink, mudroom with custom built-ins, abundant storage, and a heated three-car garage further enhance the home's everyday livability. Upstairs offers exceptional flexibility with a spacious bonus room ideal for a media room, office, or play space, along with additional guest accommodations and generous storage. Outside, the beautifully landscaped backyard is designed for enjoying Montana's seasons, complete with mature trees, raised garden beds, and a stamped concrete patio overlooking the peaceful setting beyond. Offering an ideal combination of privacy, quality, and an unbeatable South Bozeman location, this is a rare opportunity to own a meticulously maintained custom home in one of the city's most desirable neighborhoods.

Share Property

Location

69 Mathew Bird Circle, Bozeman, MT 59715

Status

For Sale
Charlotte Durham

Charlotte Durham

TITLE

Bozeman & Big Sky Luxury Real Estate Broker

PHONE

406.219.7478

Property Amenities

Interior
Fireplace Gas
Appliances Built-In Oven, Double Oven, Dryer, Dishwasher, Disposal, Refrigerator, Washer
Flooring Engineered Hardwood, Partially Carpeted, Tile
Total Bedrooms: 3
Half Bathrooms: 1
Full Bathrooms: 2
Other Interior Features Fireplace
Area & Lot
Total area 3,349 Sq.Ft.
Lot Area 0.3 Acres
Living area 3,349 Sq.Ft.
MLS® ID 413670
Year Built 2017
Water Frontage None
Architecture Styles Custom
Type Residential
Status For Sale
Exterior
Stories 2
Air conditioning Central Air
Heat type Forced Air, Natural Gas, Radiant Floor
Water Source Public
Garage Space 3.0
Security Features Heat Detector, Smoke Detector(s)
Sewer Public Sewer
Parking Attached, Garage, Garage Door Opener
Roof Asphalt, Shingle
Utilities Natural Gas Available, Sewer Available, Water Available
Finance
Sales Price $1,749,000
HOA Fees $200 quarterly
Real Estate Tax $7,535 yearly
image

Schedule a Showing

We would love to show you our beautiful property. Please select your preferred date and time below. An agent will be in touch shortly to confirm your appointment.

Schedule a Showing

We would love to show you our beautiful property. Please select your preferred date and time below. An agent will be in touch shortly to confirm your appointment.

Thank you for your interest in 69 Mathew Bird Circle, Bozeman, MT 59715. We are reviewing your request and will be in touch shortly!

Mortgage Calculator

Estimate your monthly mortgage payment, including the principal and interest, property taxes, and HOA. Adjust the values to generate a more accurate rate.

All estimates are provided for informational purposes only. Actual amounts may vary.
$0,000 Your Payment 20 15 65
$0,000 Your Payment

Work With Us

We are passionately dedicated to creating an exceptional experience through effective communication and the best of marketing and project management technology. Each transaction is tailored to successfully exceed the goals of every buyer, seller, developer, and investor with which we collaborate.