Leave a Message

Thank you for your message. We will be in touch with you shortly.

336 Clancy Way
336 Clancy Way
336 Clancy Way
336 Clancy Way
336 Clancy Way
336 Clancy Way
336 Clancy Way
336 Clancy Way
336 Clancy Way
336 Clancy Way
336 Clancy Way
336 Clancy Way
336 Clancy Way
336 Clancy Way
336 Clancy Way
336 Clancy Way
336 Clancy Way
336 Clancy Way
336 Clancy Way
336 Clancy Way
336 Clancy Way
336 Clancy Way
336 Clancy Way
336 Clancy Way
336 Clancy Way
336 Clancy Way
336 Clancy Way
336 Clancy Way
336 Clancy Way
336 Clancy Way
336 Clancy Way
336 Clancy Way
336 Clancy Way
336 Clancy Way
336 Clancy Way
336 Clancy Way
336 Clancy Way
336 Clancy Way
336 Clancy Way
336 Clancy Way
336 Clancy Way
336 Clancy Way
336 Clancy Way
336 Clancy Way
336 Clancy Way
336 Clancy Way
336 Clancy Way
336 Clancy Way
336 Clancy Way
336 Clancy Way
336 Clancy Way
336 Clancy Way
336 Clancy Way
336 Clancy Way
336 Clancy Way
336 Clancy Way
336 Clancy Way
336 Clancy Way
336 Clancy Way
336 Clancy Way
336 Clancy Way
336 Clancy Way
336 Clancy Way
336 Clancy Way
336 Clancy Way
336 Clancy Way
336 Clancy Way
336 Clancy Way
336 Clancy Way
336 Clancy Way
336 Clancy Way
336 Clancy Way
336 Clancy Way
336 Clancy Way
336 Clancy Way
336 Clancy Way
336 Clancy Way
336 Clancy Way
336 Clancy Way
336 Clancy Way
336 Clancy Way
336 Clancy Way
336 Clancy Way
336 Clancy Way
VIEW PHOTOS
$3,395,000

336 Clancy Way

4 Beds 5 Baths 4,749 Sq.Ft. 1.07 Acres

Description

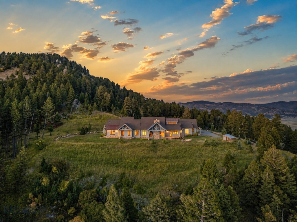
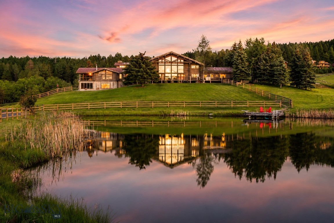
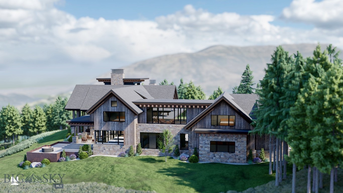
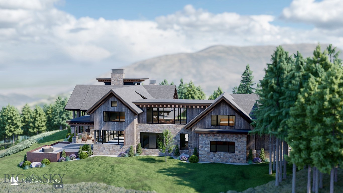
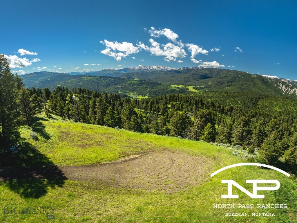
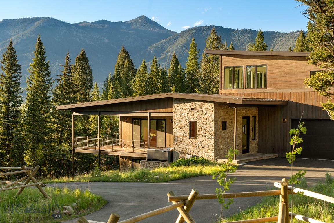
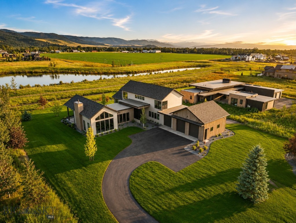
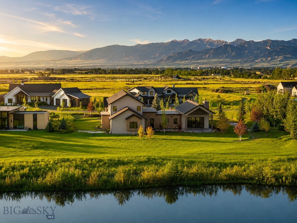
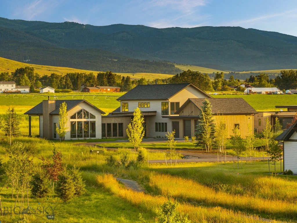
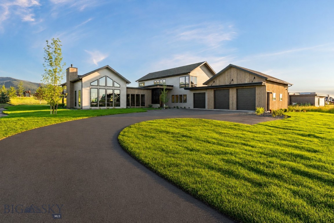
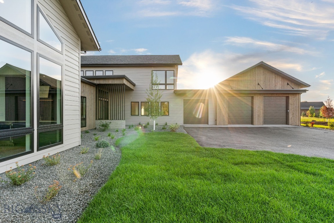
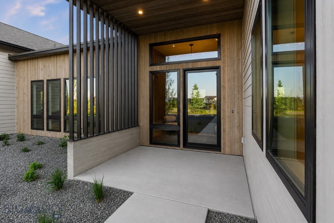
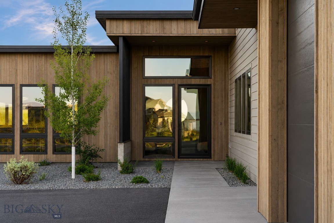
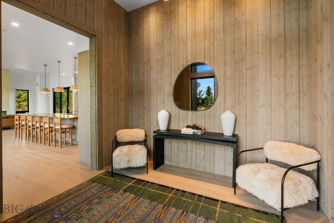
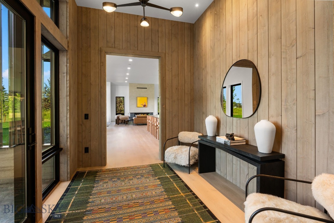
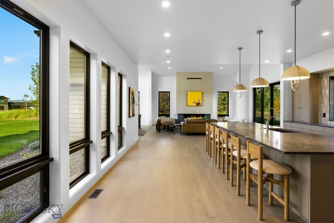
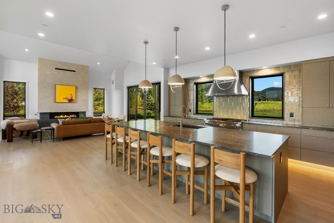
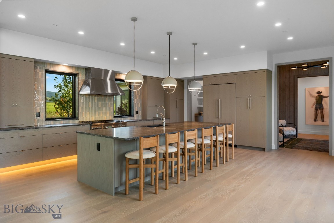
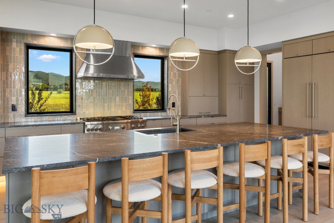
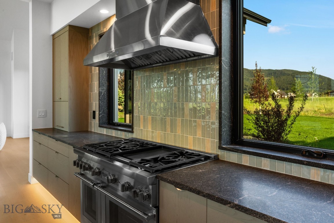
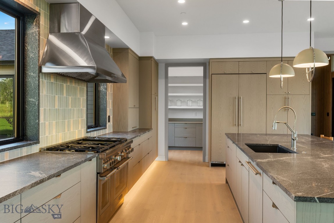
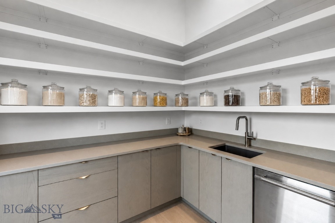
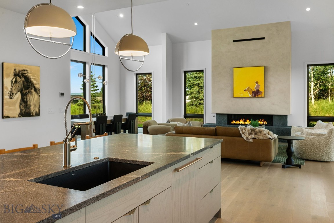
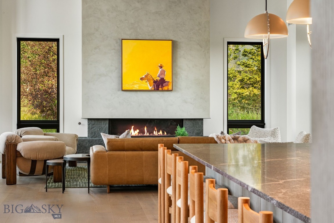
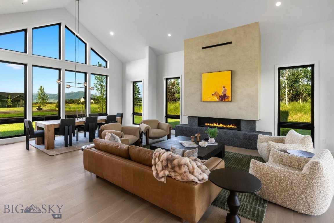
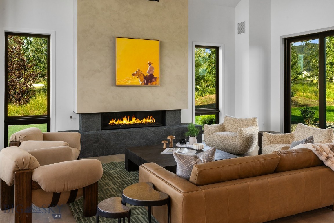
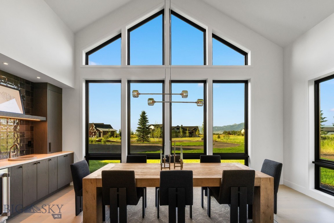
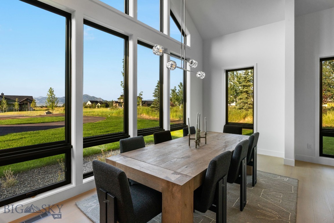
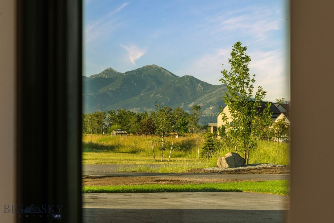
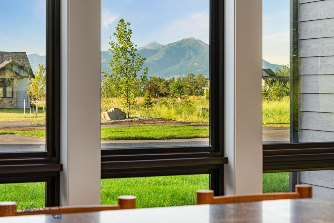
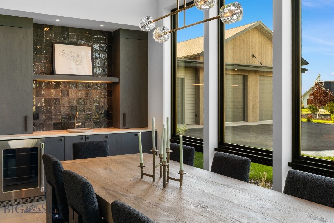
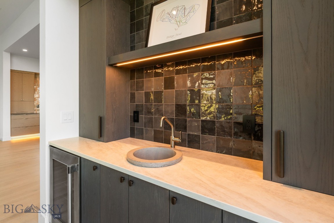
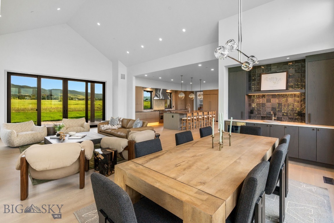
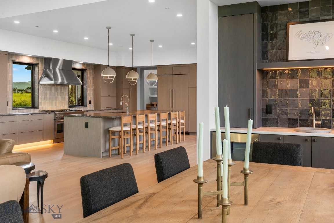
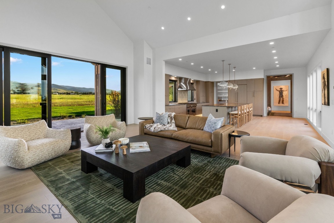
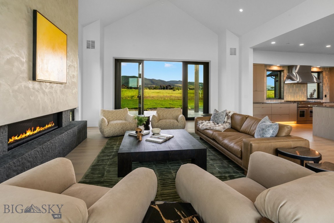
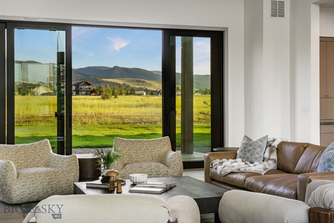
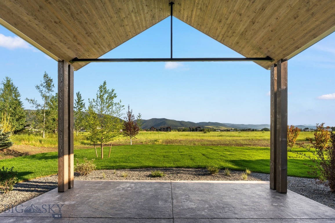
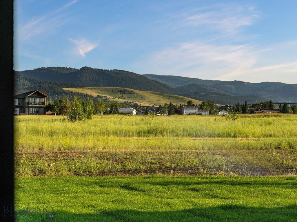
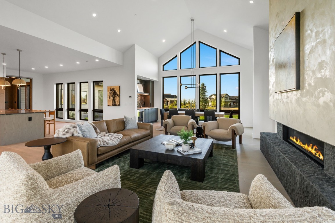
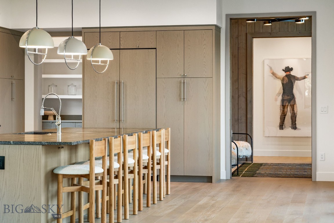
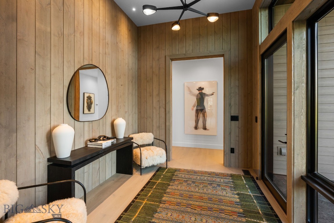
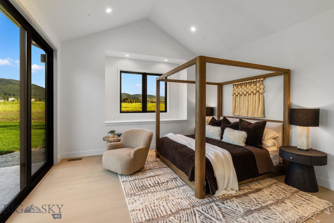
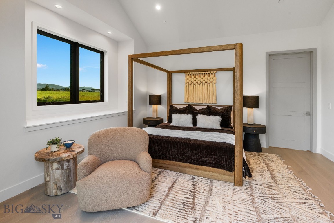
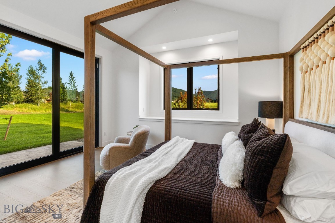
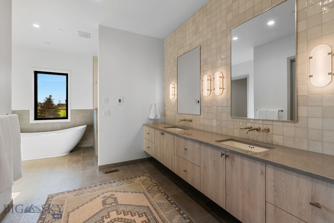
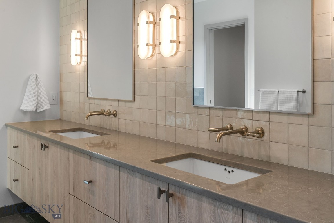
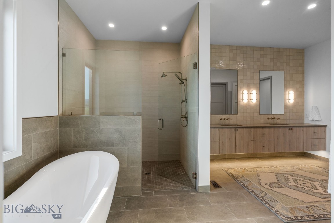
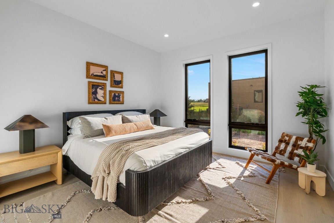
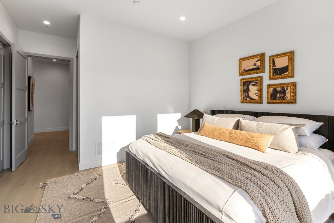
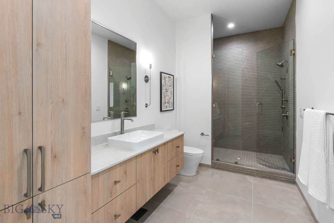
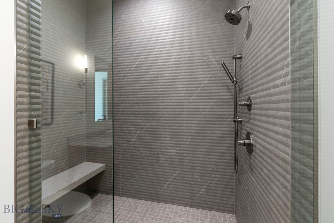
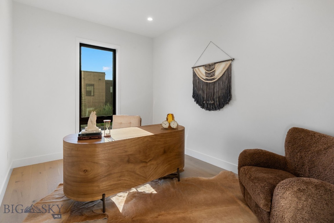
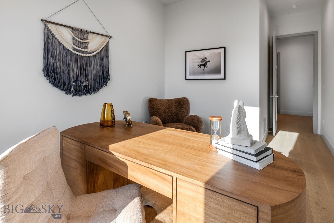
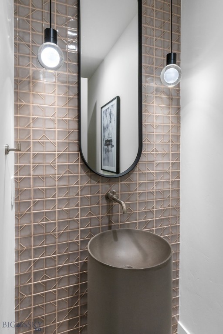
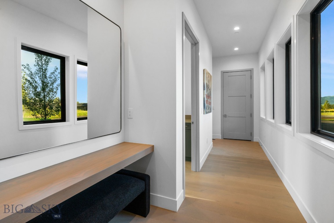
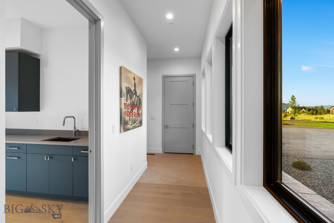
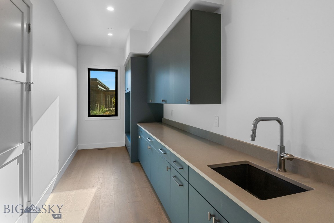
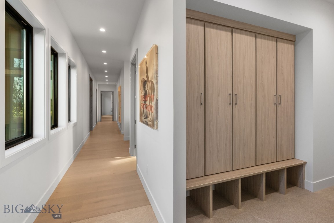
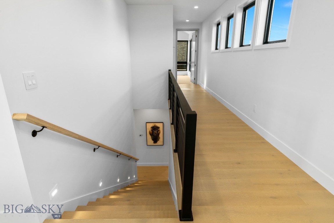
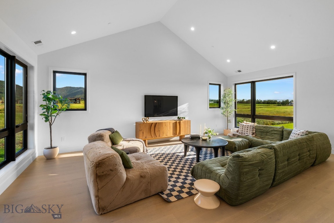
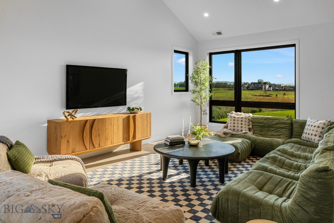
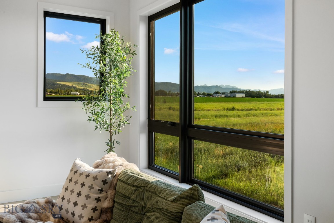
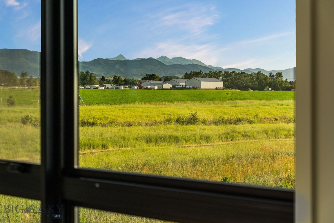
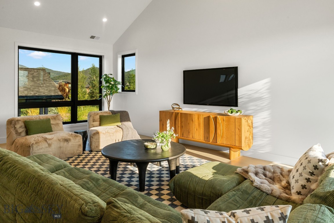
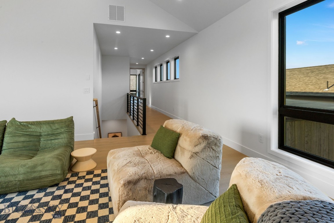
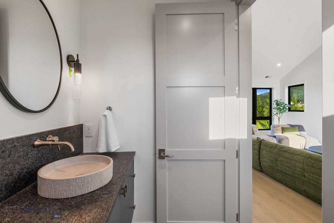
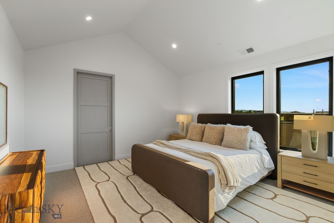
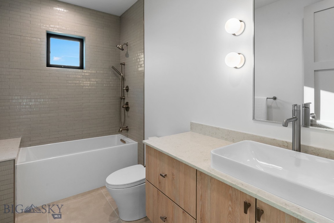
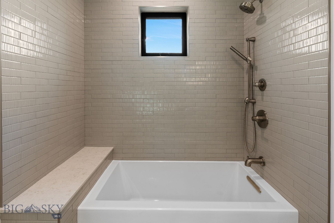
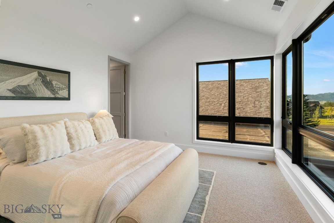
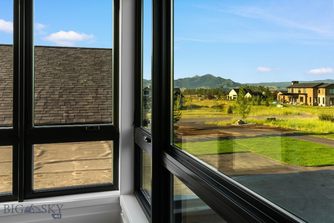
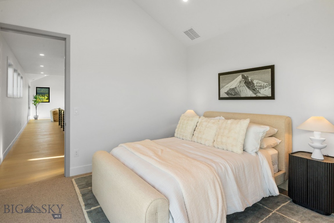
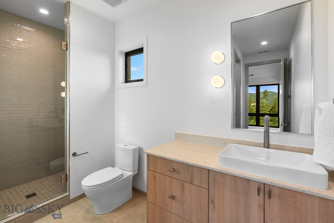
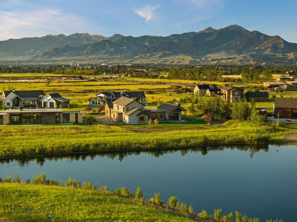
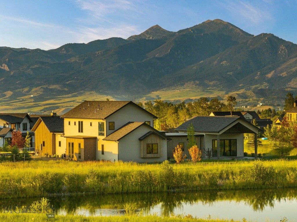
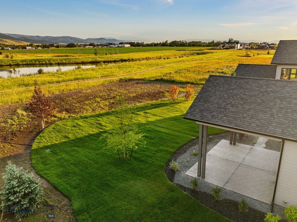
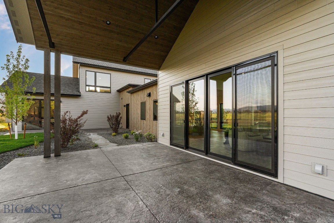
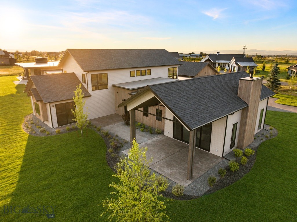
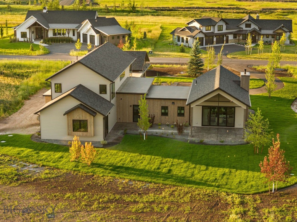
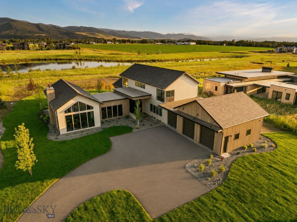
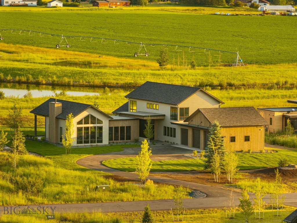
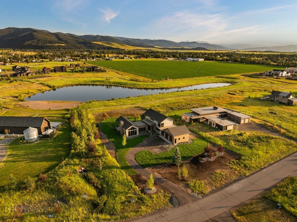
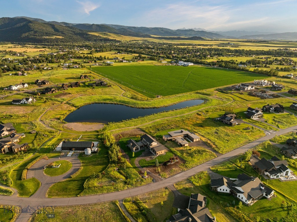
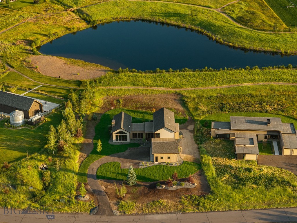
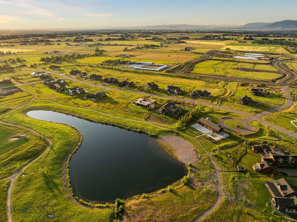
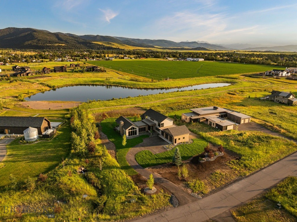
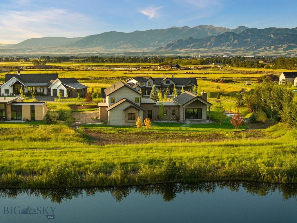
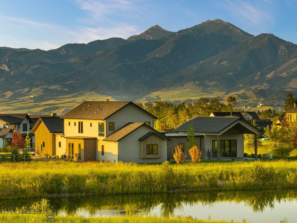
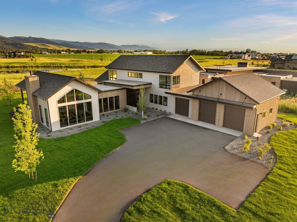
Designed by 45 Architecture & Interiors and curated by Speer Designs, this exceptional custom residence is a masterful blend of timeless architecture, elevated craftsmanship, and refined Montana living. Nestled within the exclusive Home 40 on Bozeman's coveted south side, the home sits on over an acre with sweeping mountain, pond, and open space views, offering an extraordinary sense of privacy just minutes from downtown Bozeman, Hyalite Canyon, and the world-class skiing and recreation of Big Sky Resort. A grand foyer welcomes you with a Hudson Valley Ray chandelier, European white oak flooring, and reclaimed Corral Board accents, setting the tone for the interiors beyond. The main level is anchored by an expansive great room with soaring vaulted ceilings, walls of glass, and a dramatic floor-to-ceiling fireplace. The chef's kitchen pairs custom Red Oak cabinetry with elegant grey granite countertops, a custom plaster-style range hood, Thermador stainless steel appliances, designer Huan pendants, and a spacious walk-in pantry with prep space, floating shelving, and a secondary sink. A beautifully appointed wet bar with custom Peppercorn oak cabinetry, MSI Muntaz Majal quartz, and a NativeStone sink creates an inviting space for entertaining. The main-level primary suite is a true sanctuary, offering a spa-inspired bath with a freestanding soaking tub, oversized walk-in shower, custom cabinetry, and serene Scandinavian-inspired finishes. A private main-floor office offers a quiet retreat, while the oversized laundry room features custom cabinetry, quartz countertops, and abundant storage. Just beyond, the expansive mudroom is complete with custom lockers and built-in organization, creating a seamless transition from the three-car garage. Upstairs, two generous guest suites and a spacious recreation room provide exceptional flexibility. Expansive covered patios capture panoramic views and Montana sunsets, while residents of Home 40 enjoy exclusive access to a private clubhouse, fitness center, resort-style pool, scenic ponds, and miles of trails. Combining exceptional architecture, designer finishes, and one of Bozeman's premier south-side locations, this residence represents luxury living at its finest.

Share Property

Location

336 Clancy Way, Bozeman, MT 59715

Status

For Sale
Charlotte Durham

Charlotte Durham

TITLE

Bozeman & Big Sky Luxury Real Estate Broker

PHONE

406.219.7478

Property Amenities

Interior
Fireplace Gas
Appliances Dishwasher, Freezer, Disposal, Range, Refrigerator
Flooring Engineered Hardwood, Partially Carpeted, Tile
Total Bedrooms: 4
Half Bathrooms: 2
Three-Quarter Bathrooms: 2
Full Bathrooms: 2
Other Interior Features Wet Bar, Fireplace, Vaulted Ceiling(s), Walk-In Closet(s)
Area & Lot
Total area 4,749 Sq.Ft.
Lot Area 1.07 Acres
Living area 4,749 Sq.Ft.
MLS® ID 412525
Year Built 2026
Water Frontage None
View Description Lake,Mountain(s),Pond,Trees/Woods
Architecture Styles Contemporary, Custom
Type Residential
Status For Sale
Exterior
Stories 2
Pool Association
Air conditioning Central Air
Heat type Forced Air, Natural Gas
Water Source Community/Coop
Garage Space 3.0
Security Features Heat Detector, Smoke Detector(s)
Sewer Septic Tank
Other Exterior Features Landscaping
Parking Attached, Garage, Garage Door Opener
Lot Features Lawn, Landscaped
Roof Asphalt, Shingle
Utilities Electricity Available, Natural Gas Available, Septic Available, Water Available
Finance
Sales Price $3,395,000
HOA Fees $715 quarterly
Real Estate Tax $2,958 yearly
image

Schedule a Showing

We would love to show you our beautiful property. Please select your preferred date and time below. An agent will be in touch shortly to confirm your appointment.

Schedule a Showing

We would love to show you our beautiful property. Please select your preferred date and time below. An agent will be in touch shortly to confirm your appointment.

Thank you for your interest in 336 Clancy Way, Bozeman, MT 59715. We are reviewing your request and will be in touch shortly!

Mortgage Calculator

Estimate your monthly mortgage payment, including the principal and interest, property taxes, and HOA. Adjust the values to generate a more accurate rate.

All estimates are provided for informational purposes only. Actual amounts may vary.
$0,000 Your Payment 20 15 65
$0,000 Your Payment

Work With Us

We are passionately dedicated to creating an exceptional experience through effective communication and the best of marketing and project management technology. Each transaction is tailored to successfully exceed the goals of every buyer, seller, developer, and investor with which we collaborate.