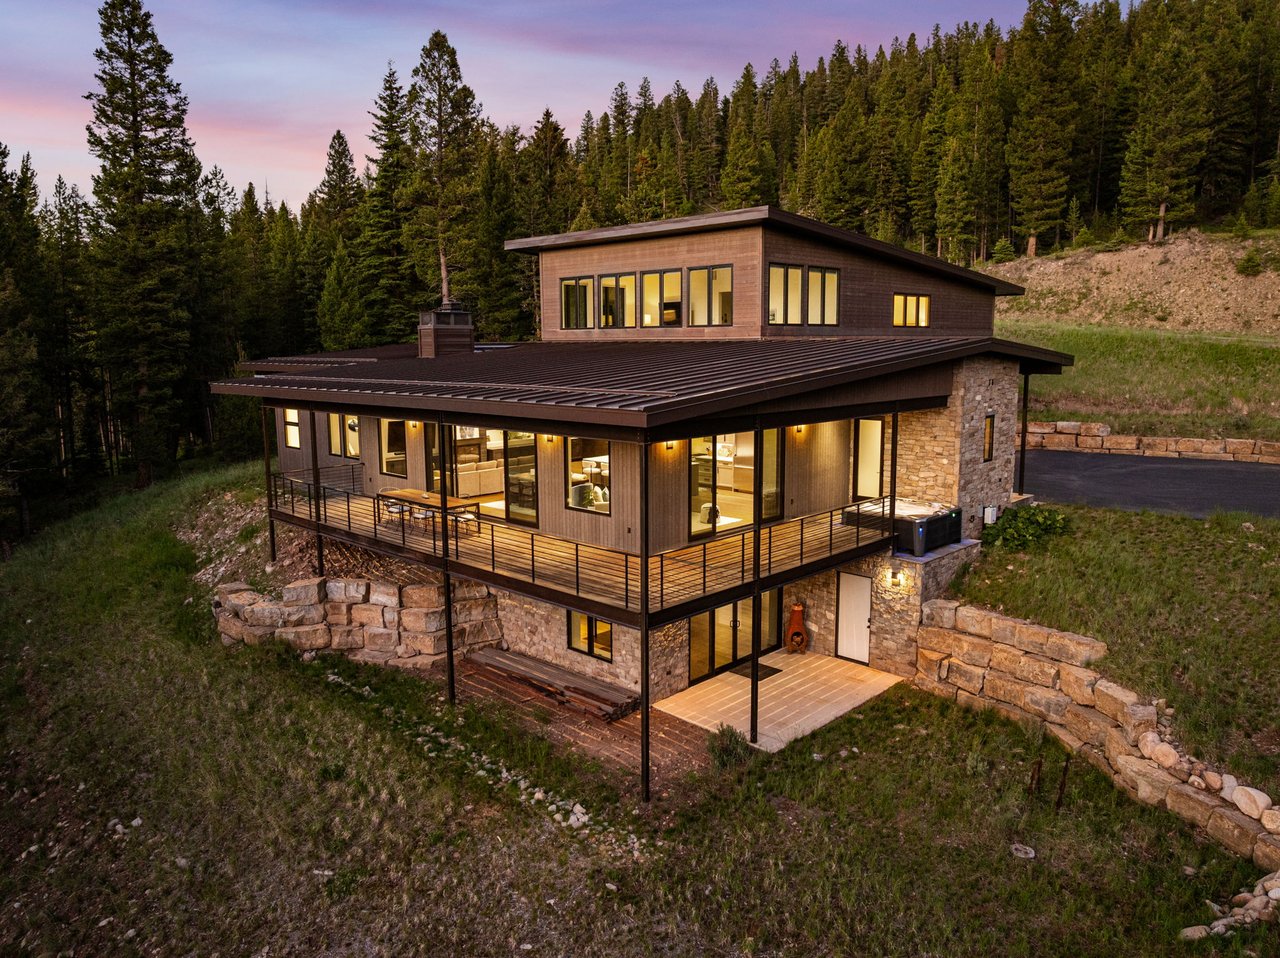
Inside a Talus Architects Retreat on Two Private Acres Above Big Sky's Town Center
Local Blog Charlotte Durham August 7, 2026
Local Blog Charlotte Durham August 7, 2026
There is a particular kind of Montana house that gets built when the owner has already spent a few seasons figuring out what they actually want. Not the trophy on the ridgeline, visible from three drainages. Something set back into the trees, oriented toward the light, close enough to town that dinner is not an expedition.
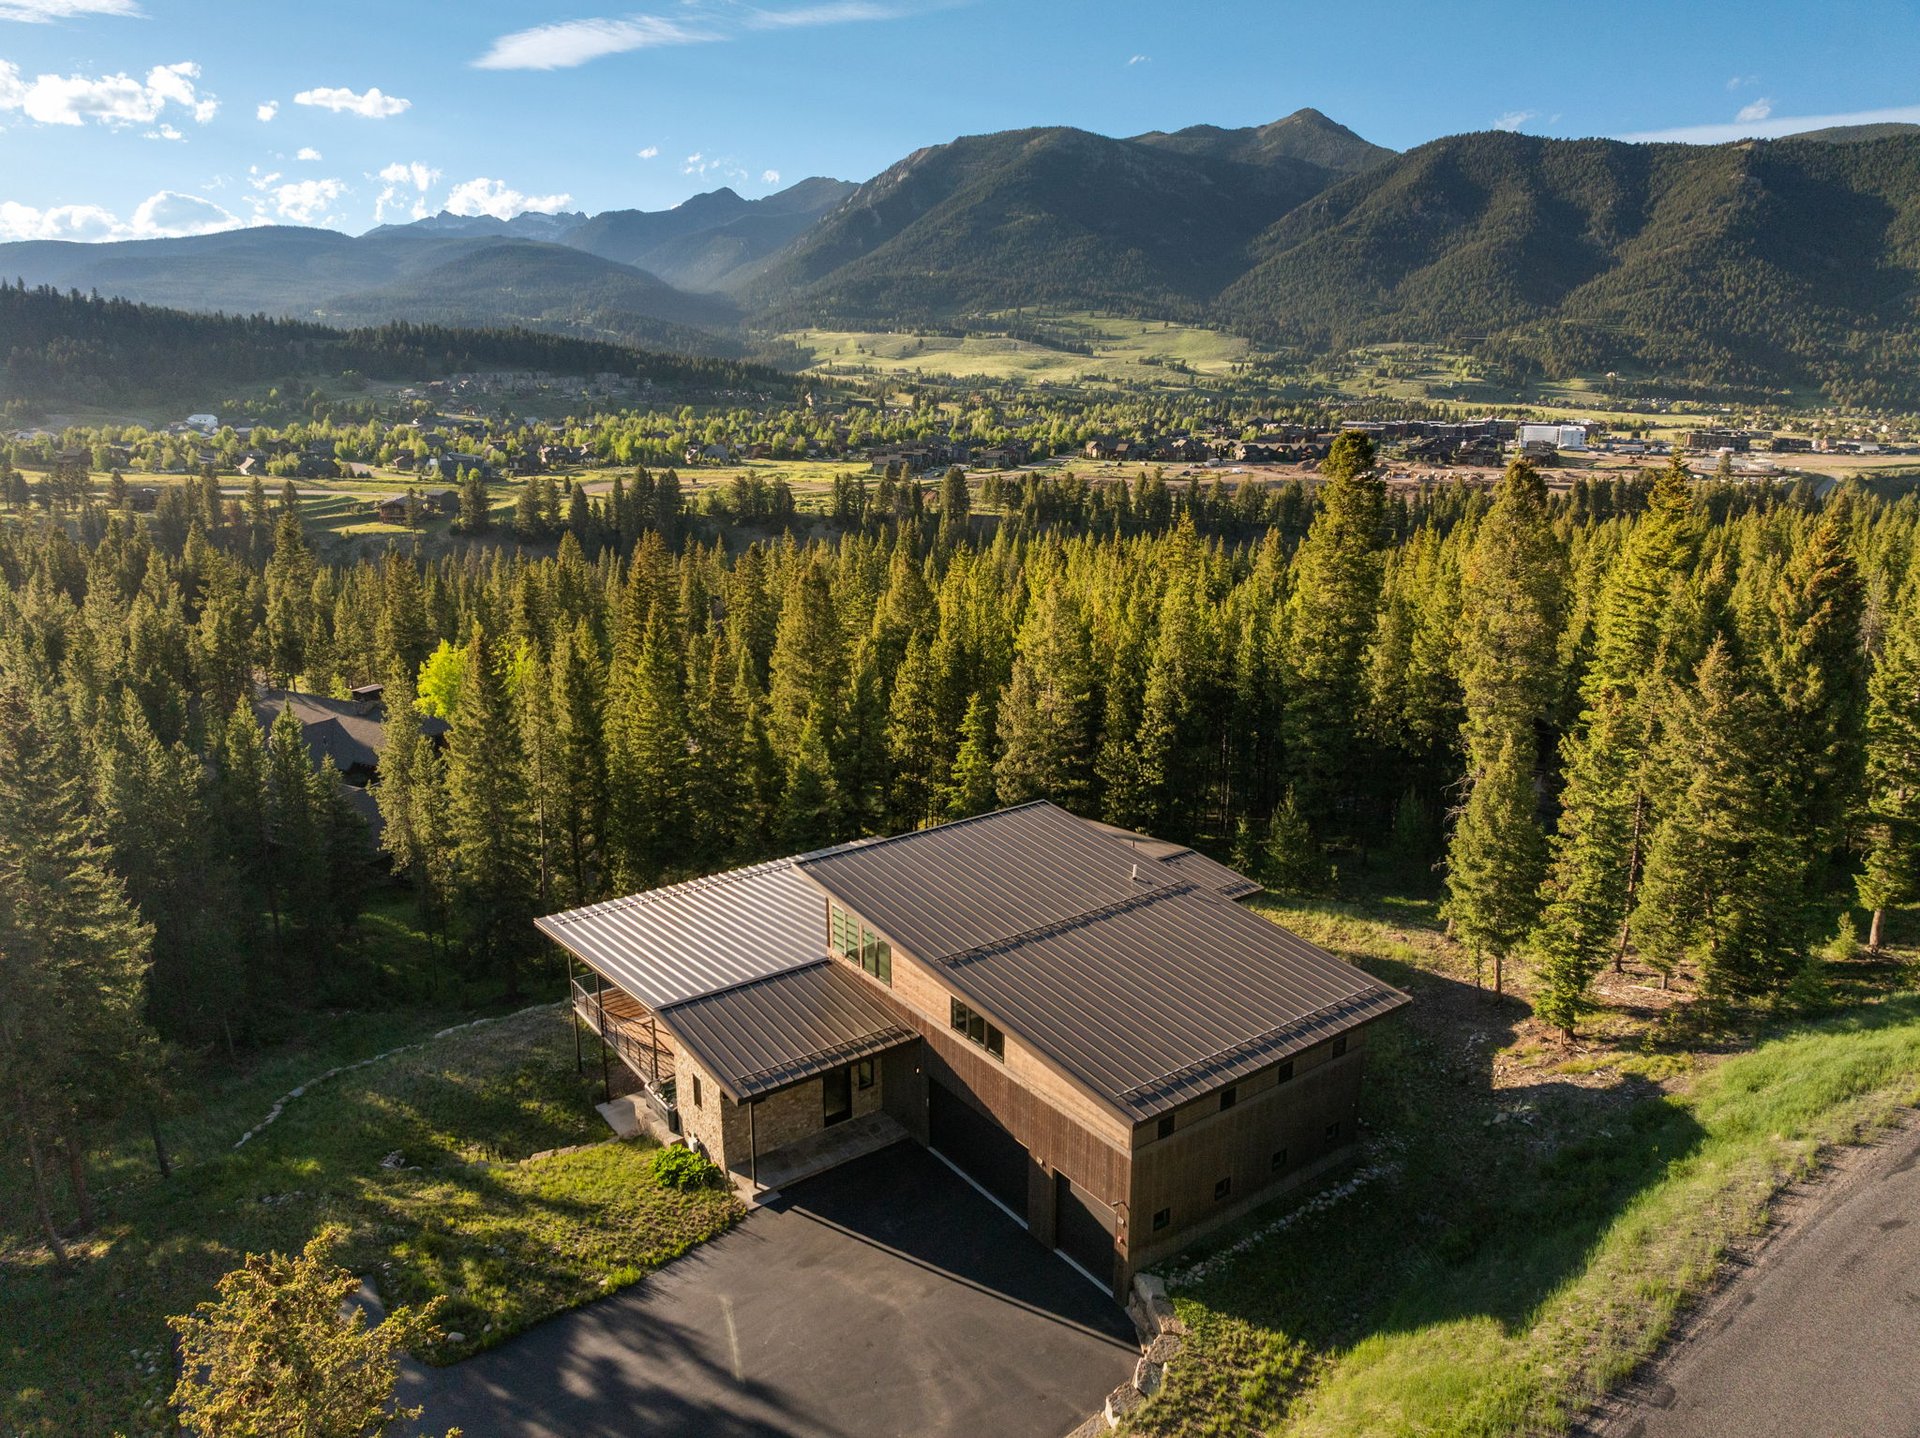
544 Grey Drake Road is that house. Just over two acres of forested ground minutes above Big Sky's Town Center, with a residence by Talus Architects that reads as unmistakably of this place without leaning on any of the usual shorthand.
The drive in is short and the transition is abrupt. Town Center, with its restaurants and shops and summer concert schedule, is a matter of minutes behind you. Then the road climbs, the trees close, and the ordinary business of a resort town simply stops being audible.
What replaces it is the sound of the Uplands and Hummocks trail systems, which is to say almost nothing at all. The trails begin essentially at the property line and run for miles, out toward Ousel Falls and up toward Ralph's Pass, carrying hikers in July, mountain bikers in September, and cross-country skiers from the first real snow through spring. The Gallatin's blue-ribbon water is a few minutes down the canyon. Yellowstone's north country is roughly an hour away, which turns a visit from family into a day trip rather than a production.
 The Architecture
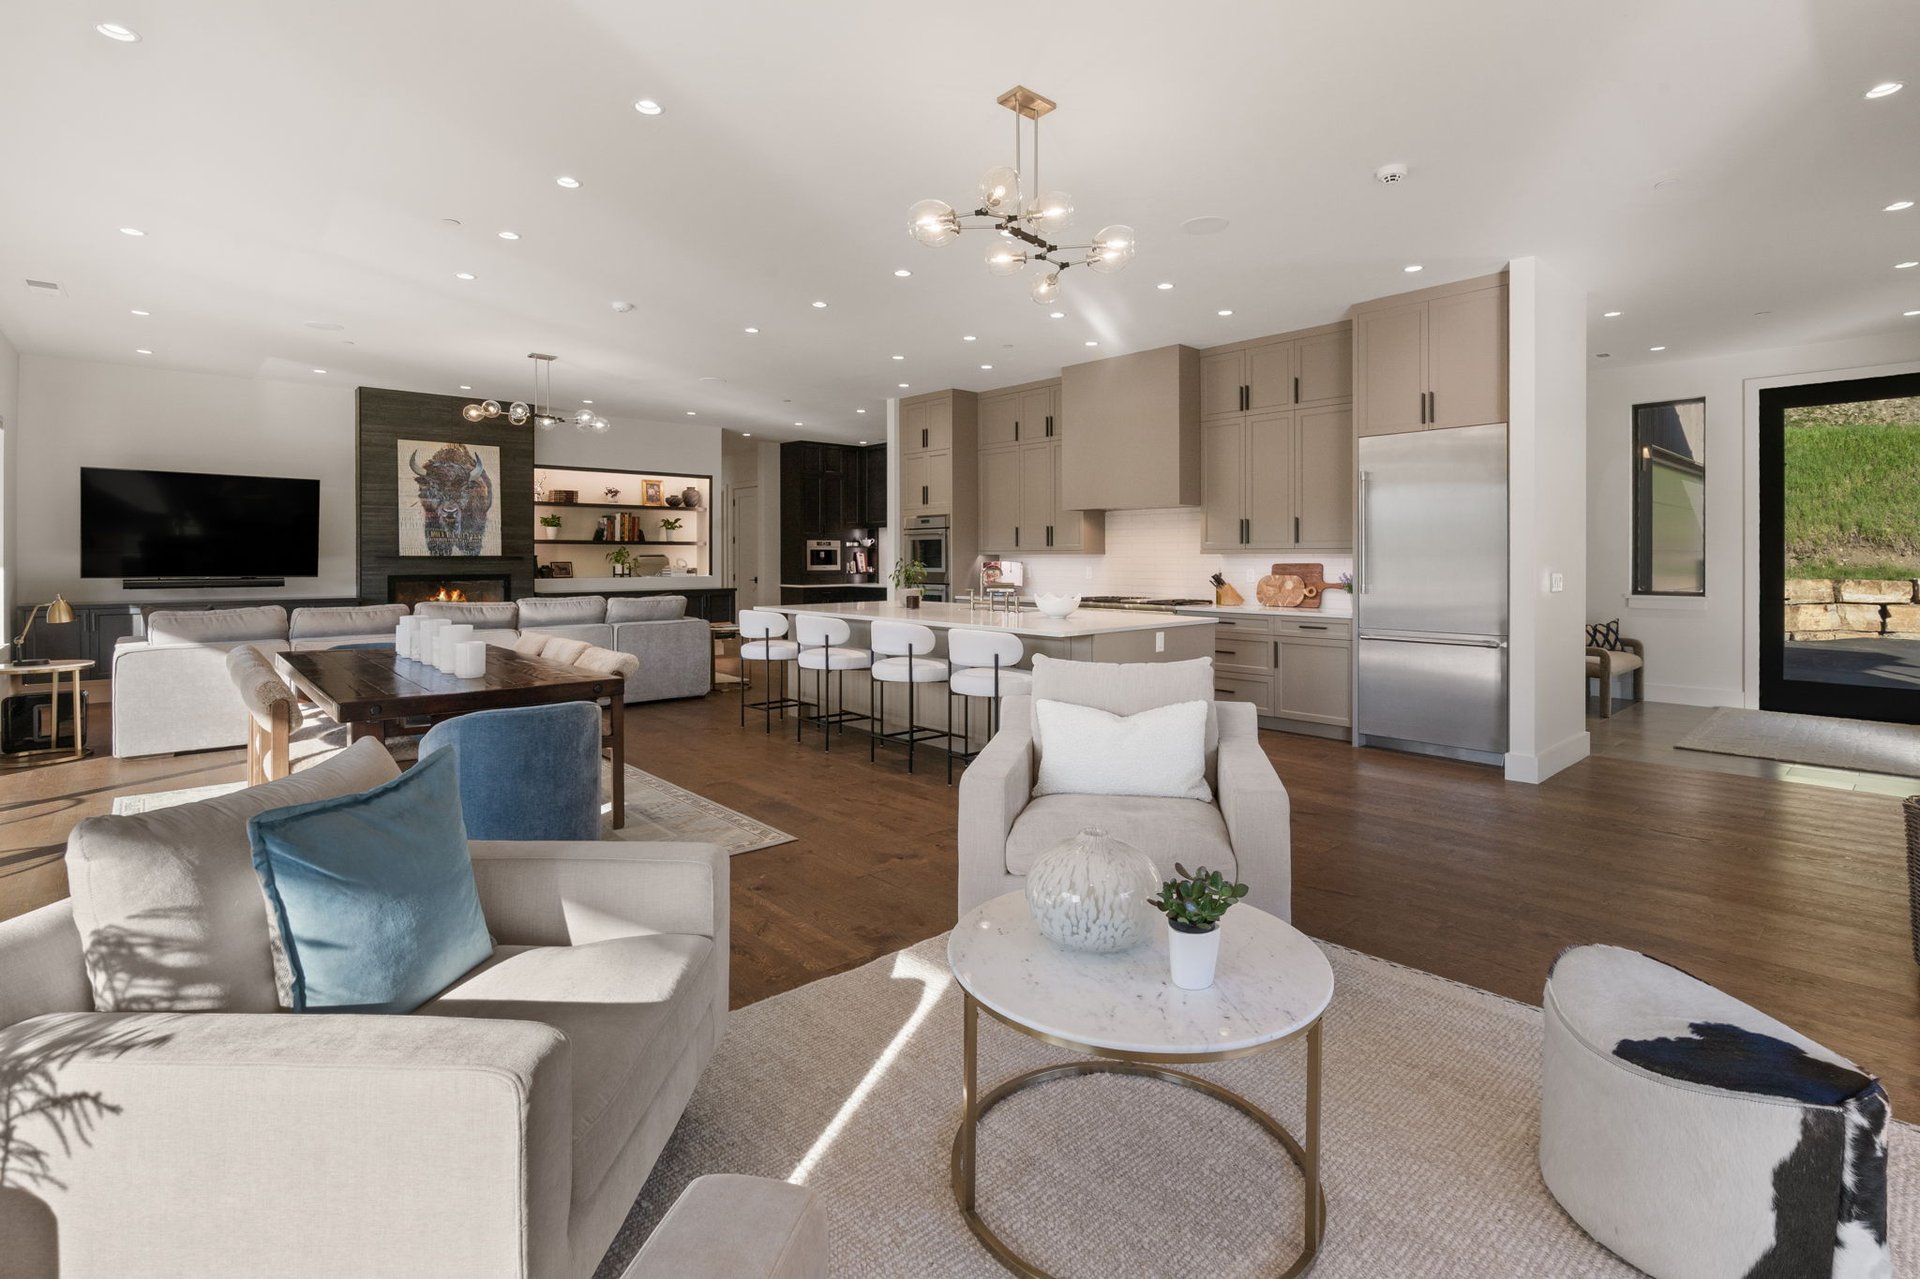
Talus Architects designed the residence across three levels and roughly 5,545 square feet, 5 bedrooms and 7.5 baths in all, and the first thing that registers is not scale but orientation. Expansive picture windows are placed where the mountains and the forest are, which sounds obvious and is surprisingly rare. Ceilings lift in the principal rooms. Wide-plank wood runs underfoot throughout, warm and unfussy, the kind of floor that improves rather than degrades.
The main level opens into a living room built around a wood-burning fireplace. A real one, with the smell and the mess and the reason to keep a stack of split lodgepole outside the door. It goes onto a chef's kitchen with premium appliances and dual wall ovens, and then to a dining area with no wall between it and the conversation. The primary suite sits on this level as well, with a spa-inspired bath and a walk-in closet, close to the center of the house without being in the middle of it.
The guest bedrooms are distributed deliberately across all three floors, each with its own in suite bath. It is a floor plan that understands something about hosting: that the best arrangement is the one where a full house never feels like one.
 The Details
Every well-used mountain house has rooms that were not on the original wish list and turn out to be indispensable.
Here there are three family rooms, which is less about square footage than about simultaneity: a film in one, a card game in another, someone reading in the third. There is an indoor sauna and a fitness room, both of which earn their keep by February. There is a wet bar that exists for the hour between the last run and dinner, and multiple fireplaces carrying warmth through the levels.
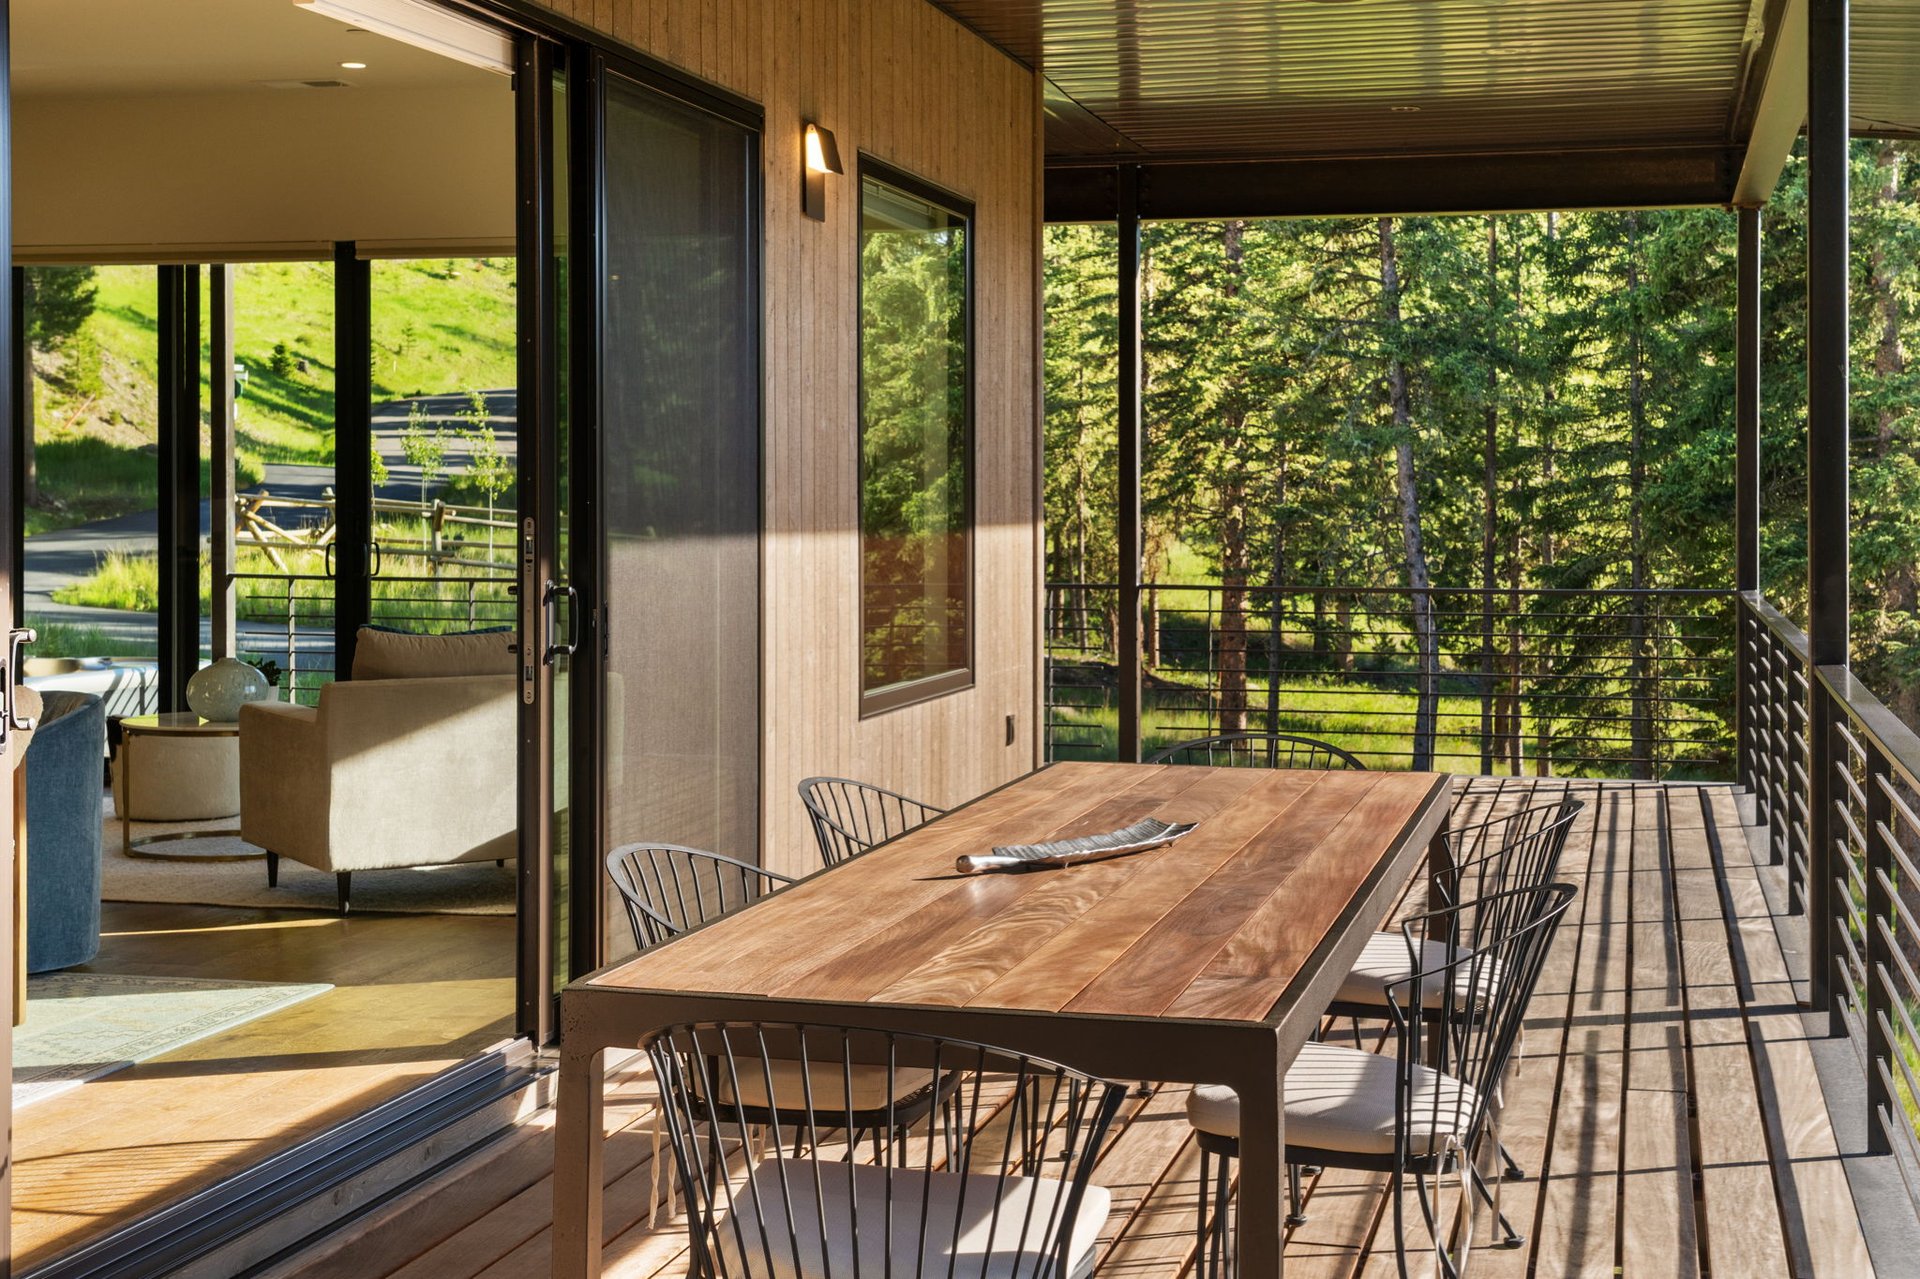
And there are the decks: covered, generous, wrapping the house toward the view, with a hot tub positioned so that the last light on the peaks is the thing you are looking at.
 The Case
Big Sky has changed considerably in a decade, and the change has been unkind to exactly this category: architect-designed, genuinely private, finished to this level, and still close enough to town that the location does the heavy lifting.
Two-plus acres. A Talus Architects residence. En suite accommodation across three floors. Trails from the door. Ten minutes to a concert, a restaurant, or a trailhead, and back to a deck where none of that is audible.
Available now.
5 Bedrooms | 7.5 Bathrooms | Approx. 5,545 SF | 2.18 Acres | Talus Architects | Big Sky, Montana | $5,695,000
We are passionately dedicated to creating an exceptional experience through effective communication and the best of marketing and project management technology. Each transaction is tailored to successfully exceed the goals of every buyer, seller, developer, and investor with which we collaborate.