Explore Incognito Ranch in Bridger Canyon, Bozeman
Local Blog Charlotte Durham July 9, 2026
Local Blog Charlotte Durham July 9, 2026
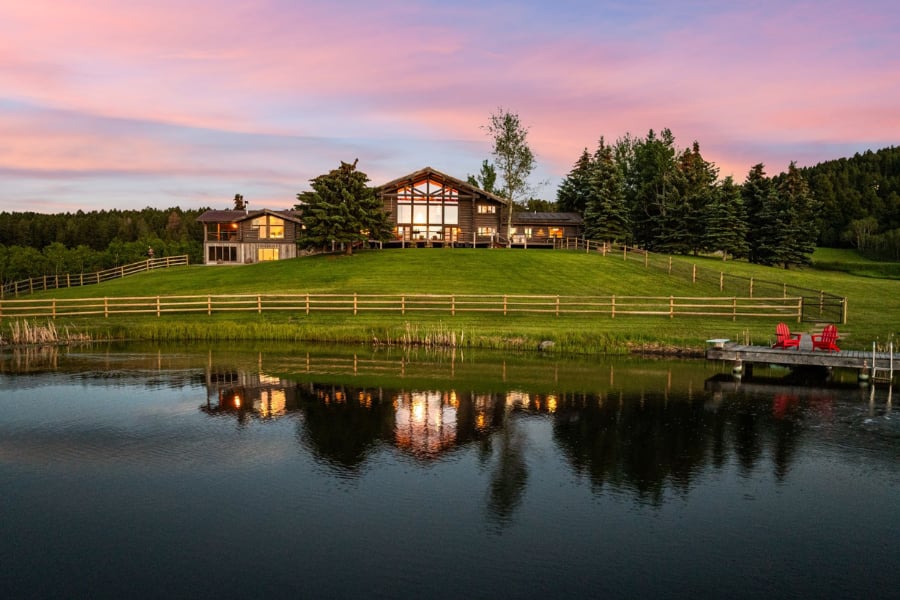
Incognito Ranch occupies nearly 30 acres in the Jackson Creek area of Bridger Canyon, framed by the Bridger and Bangtail ranges. The name suits it. This is a private, deliberately understated property built for an owner who wants the substance of a working ranch without surrendering the comfort of a finished home.
At its center is a lodge-inspired residence of approximately 8,185 square feet, with an attached art studio and guest apartment. Down at the barn complex, a separate luxury guest house provides independent accommodations for family, staff, or visitors. Around it all sits a complete equestrian operation, a stocked trout pond, a seasonal creek, more than 3,810 square feet of heated garage and shop space, and open country in every direction. Properties that combine all of this, at this level of finish and privacy, rarely come to market.
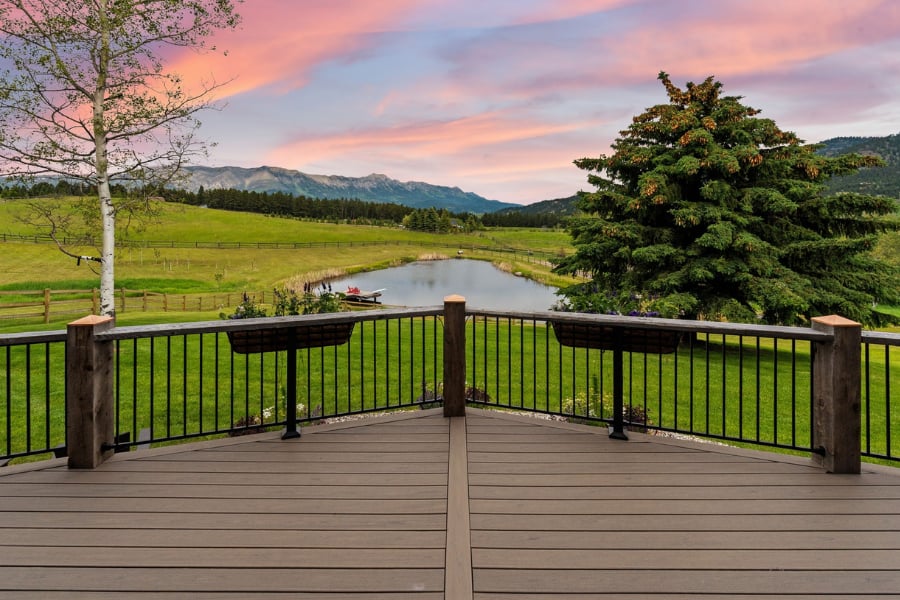
Bridger Canyon is one of those addresses in the Gallatin Valley that people who know Bozeman understand immediately. 15 minutes from downtown, and yet the moment you turn off the highway and begin the drive in, the town disappears entirely. Incognito Ranch sits in the Jackson Creek area of the canyon, where the landscape opens up and the sense of privacy deepens. The Bridger Mountains rise directly to the north. The Bangtail Range stretches beyond. Elk move through the property. Horses graze in the fields below. The seasonal creek moves across the land. The mature aspens that define this stretch of the canyon create a landscape that changes with every season and looks like nowhere else in the valley.
What makes the setting exceptional is not simply the beauty of the views, but the rarity of the combination: a true ranch property offering meaningful privacy, established equestrian infrastructure, and immediate access to Bozeman, Bridger Bowl, and CrossCut Mountain Sports.
The lodge-inspired residence was built in the way that mountain properties are built when longevity is the intention. At approximately 8,185 square feet, it is substantial in scale yet designed to feel warm and deeply connected to its surroundings. The mountains are present from nearly every principal room, which is the result of deliberate orientation rather than coincidence.
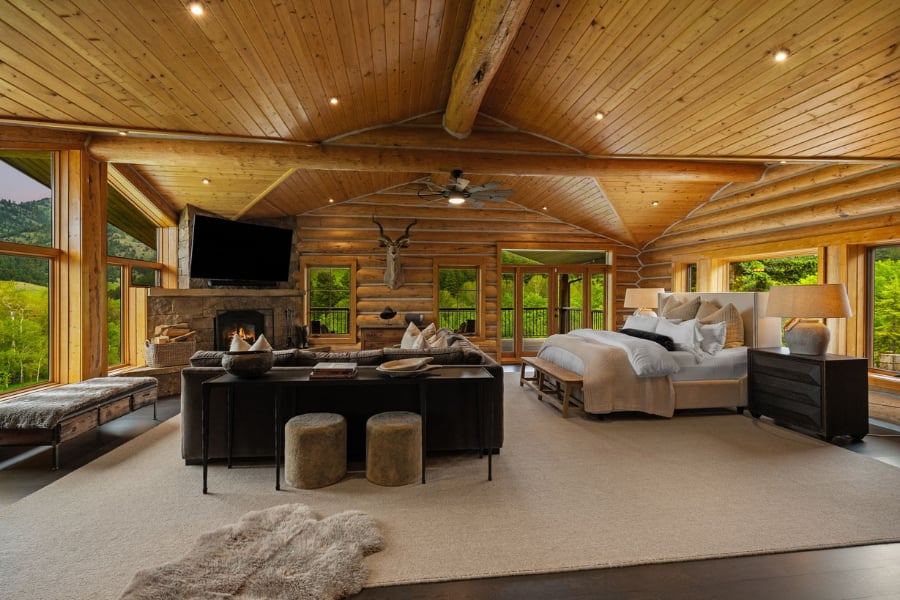
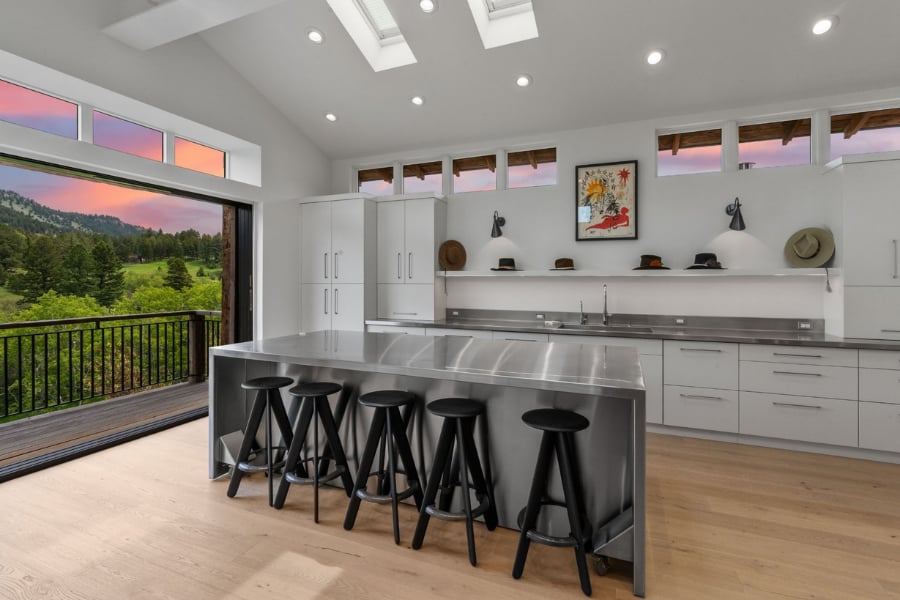
The main-floor primary suite is a private retreat with a sitting area, a wood-burning stone fireplace, and a covered balcony overlooking the property and the range beyond. The spa-inspired bath features a copper soaking tub and a custom walk-in closet with extensive built-ins. The great room is framed by floor-to-ceiling windows. The kitchen has been updated with new Taj Mahal quartzite countertops and backsplash, a walk-in pantry, and a temperature-controlled wine and whiskey room that reflects how this home was designed to be used. A dedicated mudroom and laundry wing with dual washers and dryers and custom lockers was built for ranch life, not just residential life. The walkout lower level handles the rest with a family and game room, fitness area, sauna, bunk room, screened porch.
For collectors, craftsmen, and enthusiasts alike, the auxiliary spaces are among the property's defining features. The space was designed with both utility and presentation in mind, which is a distinction that collectors and craftsmen will recognize immediately.
More than 3,810 square feet of heated garage and shop space is finished with epoxy flooring, extensive storage, an automotive lift, pull-through bays, and dedicated workshop facilities, designed with both utility and presentation in mind.
Complementing the residence, an attached 765-square-foot studio captures natural light and mountain views while remaining separate from the primary living spaces. Equally suited as an art studio, executive office, creative workspace, or guest apartment, it offers flexibility rarely found within a residential setting.
The lifestyle offered here begins immediately outside the front door.
A stocked trout pond with a private dock provides an exceptional setting for fly fishing. Trails wind directly from the property beneath towering aspens alongside a seasonal creek, offering access for horseback riding, hiking, snowshoeing, and ATV exploration.
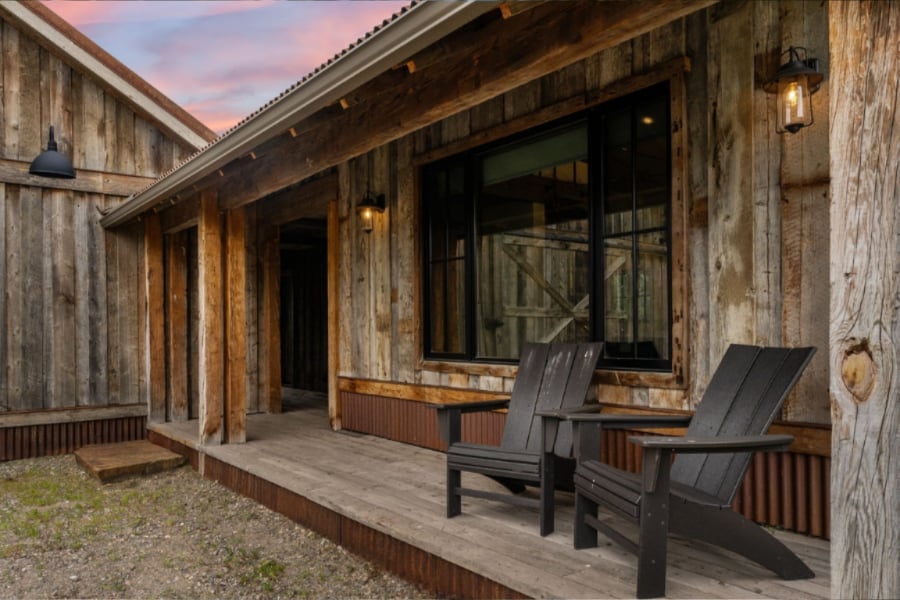
Equestrian facilities are equally impressive. The barn complex is anchored by a beautifully appointed luxury guest house and includes a five-plus stall barn with tack room and wash rack, a hay barn, two turnout paddocks with automatic waterers, two fenced pastures, and a 100-by-200 outdoor arena with specialized footing.
Every improvement has been thoughtfully designed to support year-round functionality while preserving the character of the land itself. This is not a property with a barn, but rather it is a working ranch with a residence worthy of it.
The Gallatin Valley has seen significant change over the past decade, and with it, a compression of the kind of inventory that properties like Incognito Ranch represent.
Almost thirty acres with meaningful privacy, a finished residence of this caliber, a complete equestrian operation with its own guest house, private water, and trails all within 15 minutes of downtown Bozeman.
That combination is increasingly difficult to find. This one is available now.
4 Bedrooms + Bunk Room | 6 Bathrooms | Approx. 8,185 SF Residence | 765 SF Studio & Guest Apartment | Barn-Side Guest House | 3,810+ SF Heated Garage | 29.99 Acres | Bridger Canyon, Bozeman, Montana
We are passionately dedicated to creating an exceptional experience through effective communication and the best of marketing and project management technology. Each transaction is tailored to successfully exceed the goals of every buyer, seller, developer, and investor with which we collaborate.